Residential renders
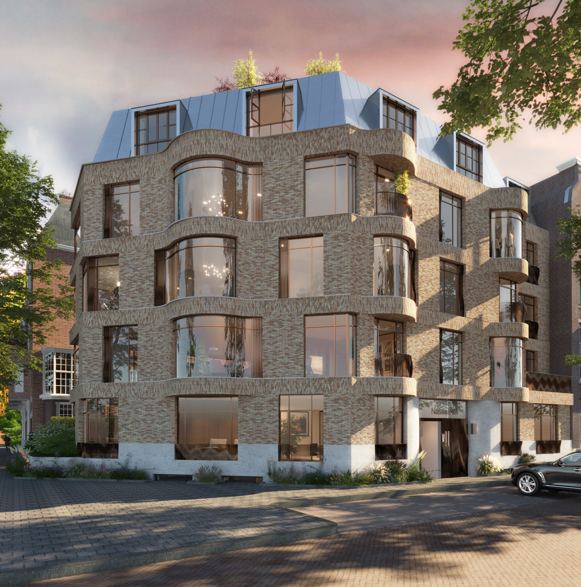
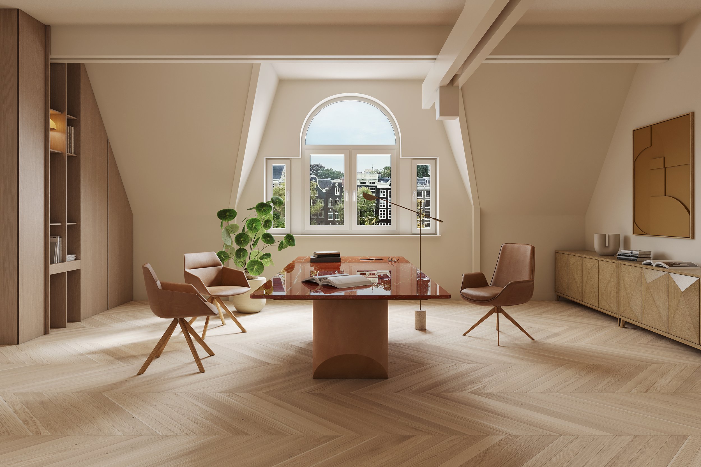
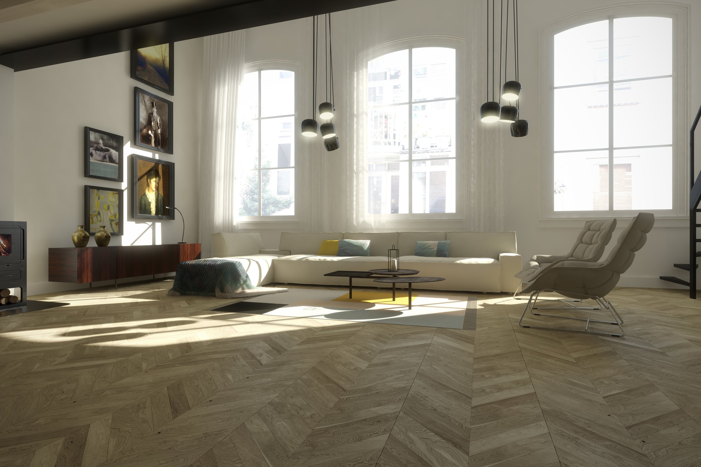
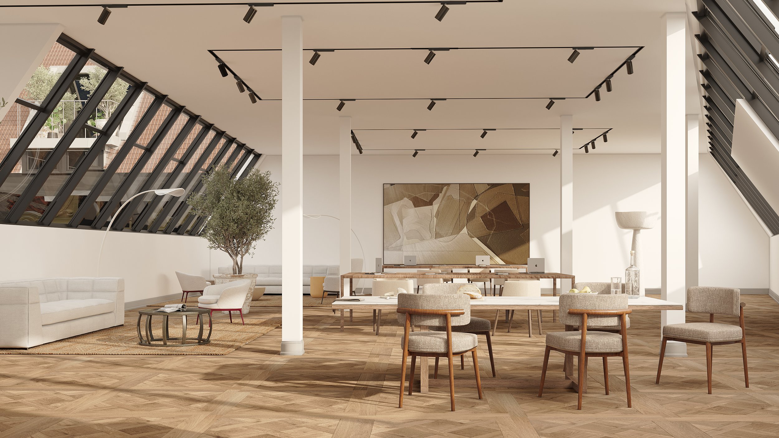
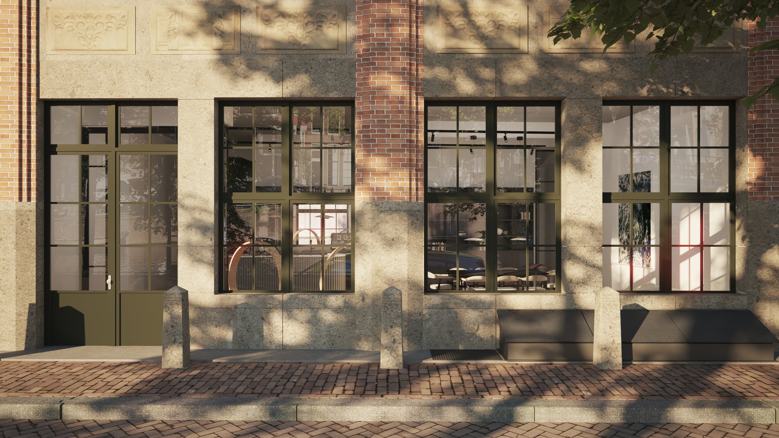
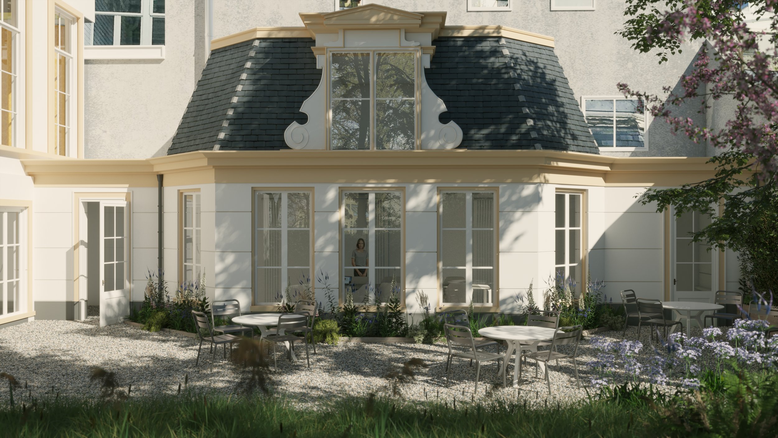
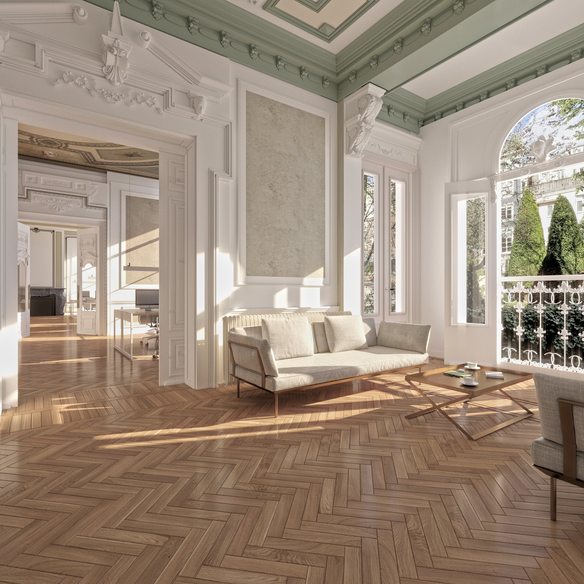
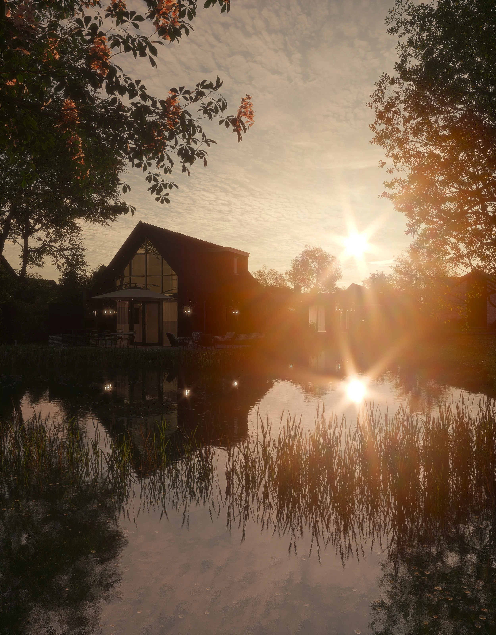
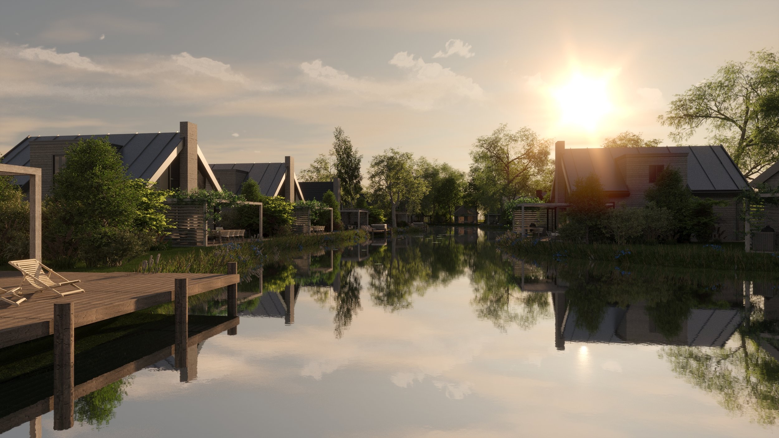
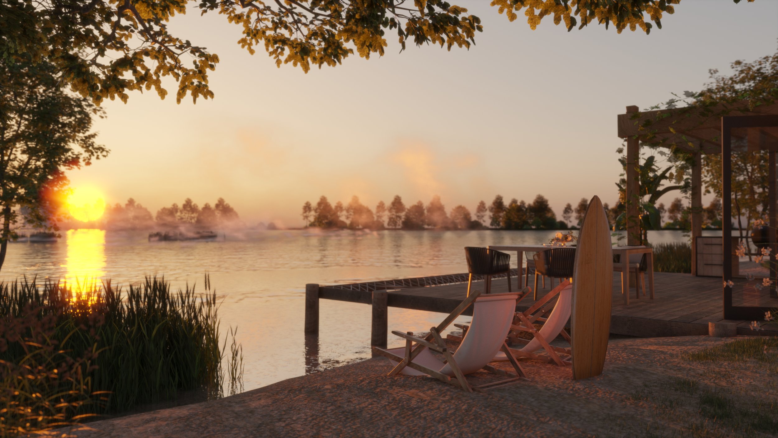
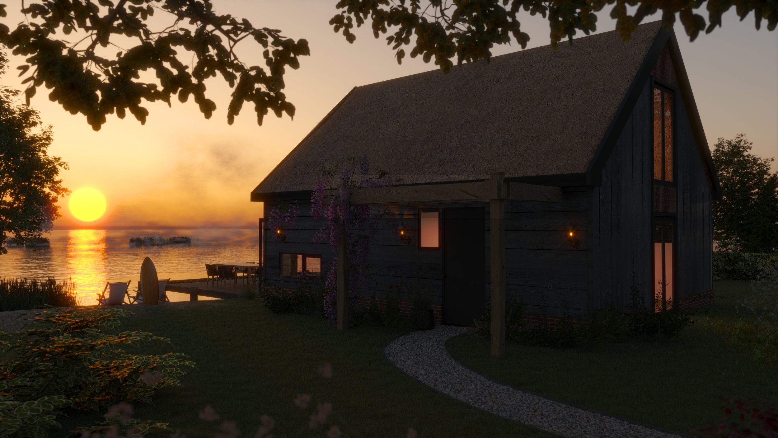
Penthouses, villas, canal houses and renovations — interior and exterior CGI where design, light and material feel real enough to walk into.

Architectural visualization and design · 20+ years international
Barcelona — Amsterdam
What we do
International architectural visualization from our studios in Barcelona and Amsterdam — with deep experience across Spain, the Netherlands and projects worldwide.
Penthouses, villas, canal houses and renovations — interior and exterior CGI where design, light and material feel real enough to walk into.
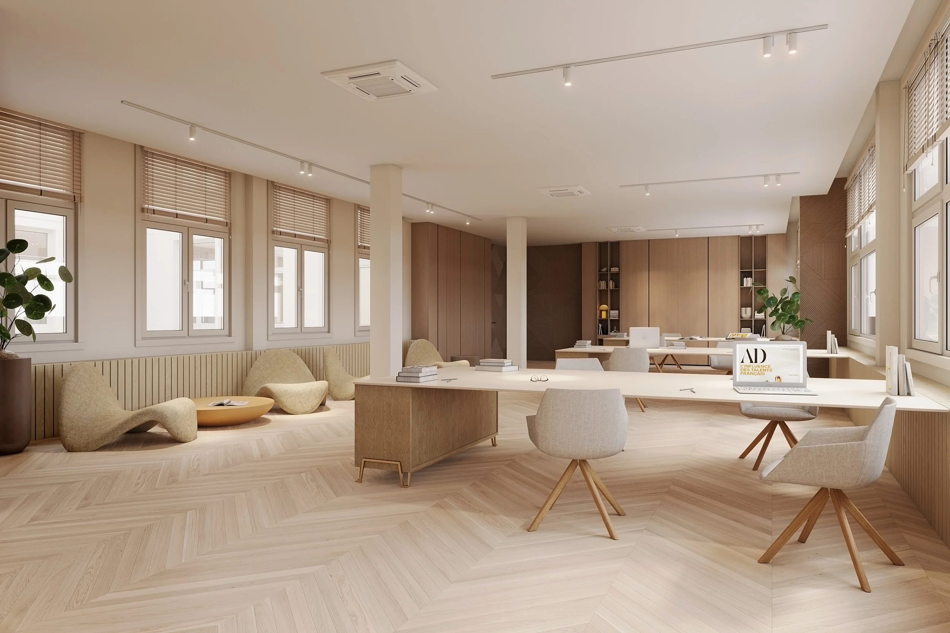
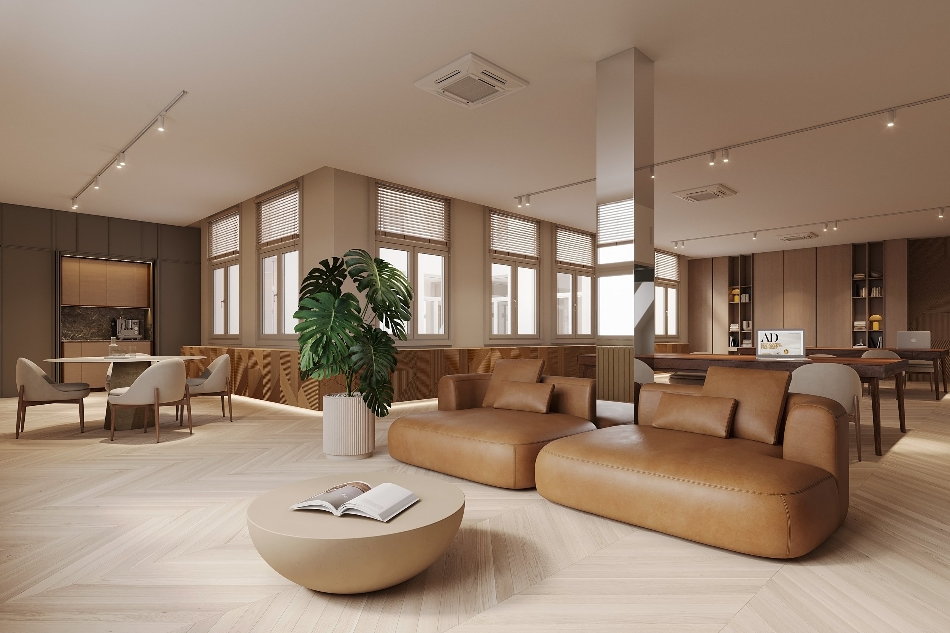
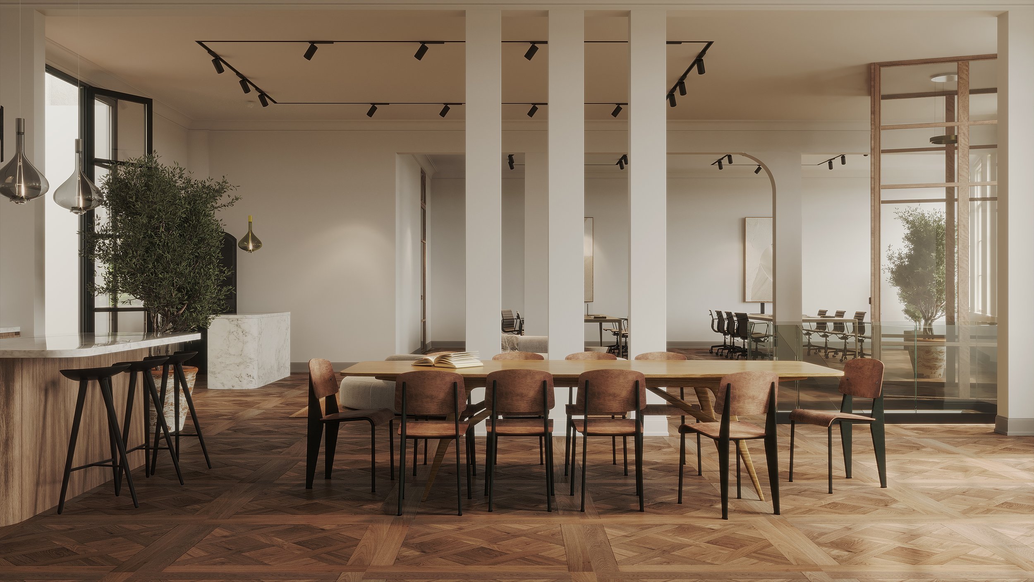
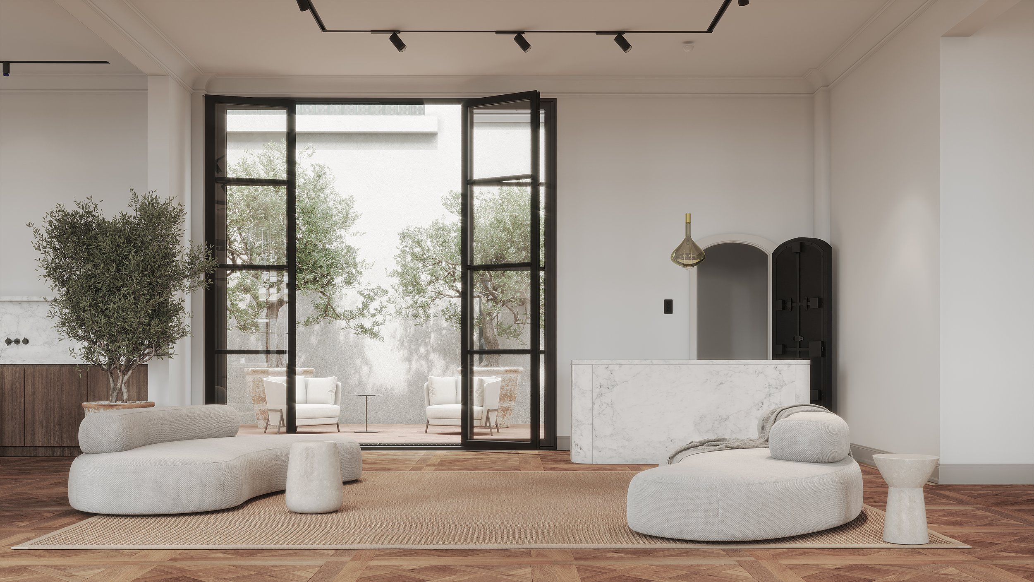
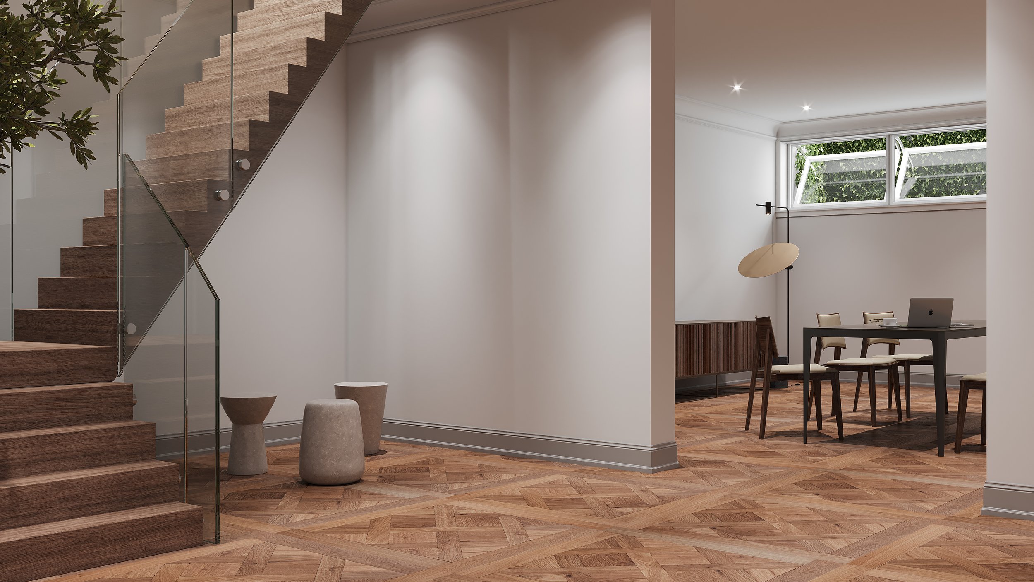
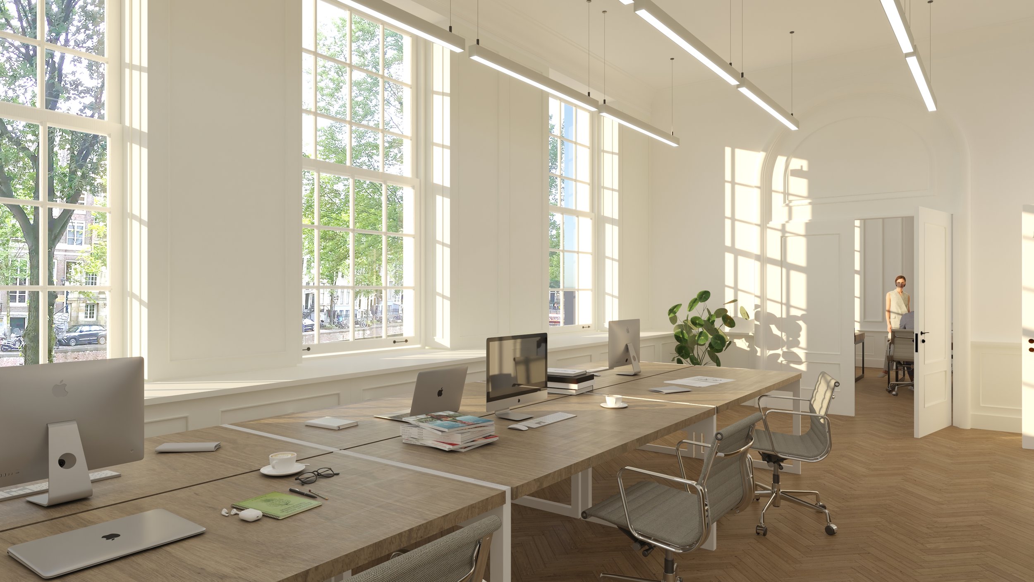
Life-size office renders, lobbies, retail and commercial interiors. We help architects and developers sell space through atmosphere, not just floor area.
Walkthroughs, brochures, floorplans and websites — a full design-based package from first sketch to final image, built by the same team.
From condominium towers in Florida to Mediterranean villas and Amsterdam canal houses — two decades of visualization craft in every part of the field.
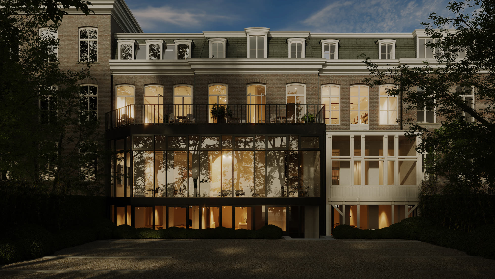
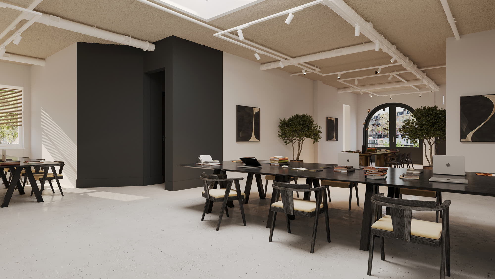
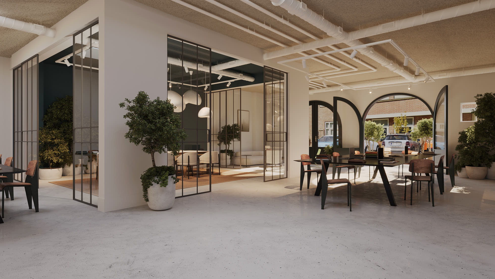
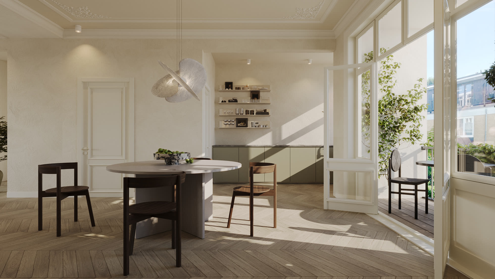
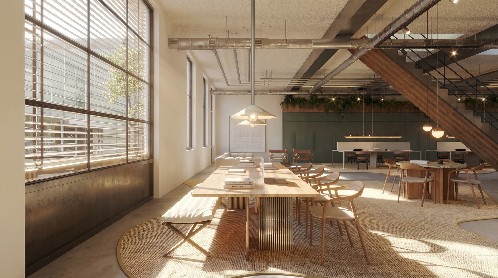
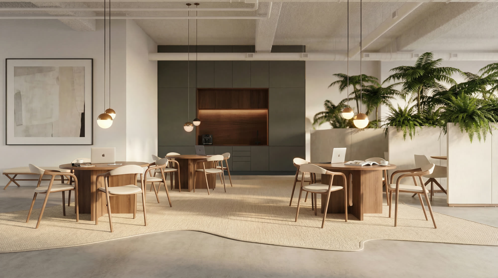
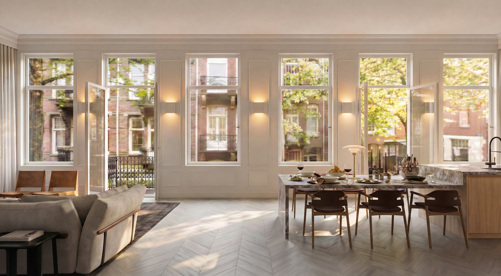
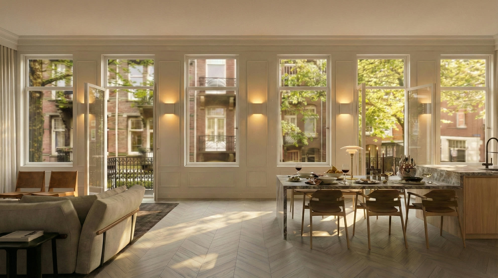
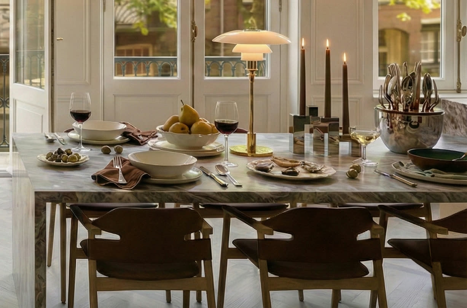
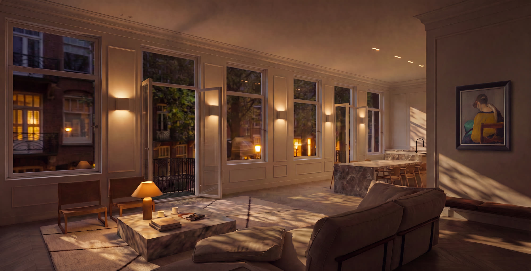
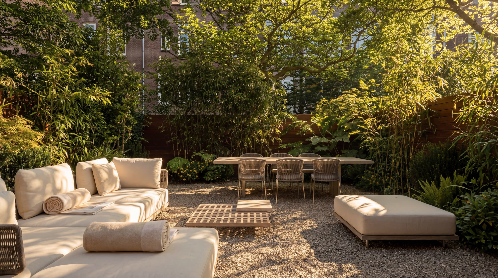
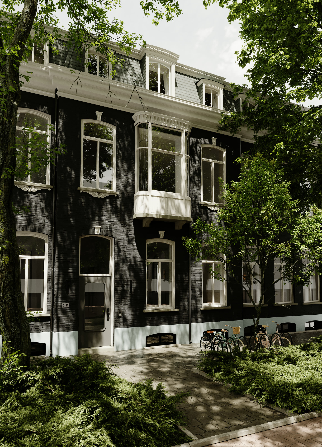
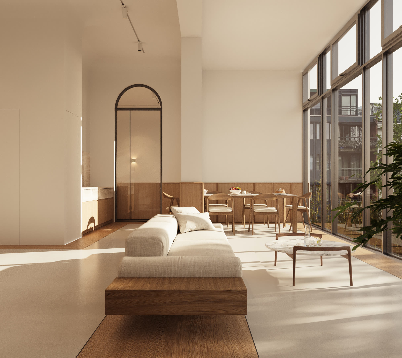
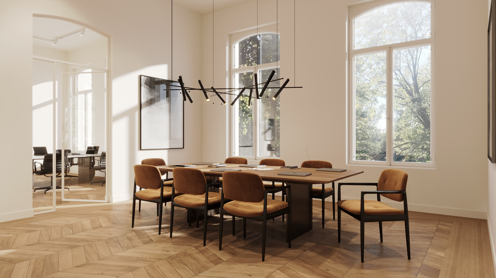
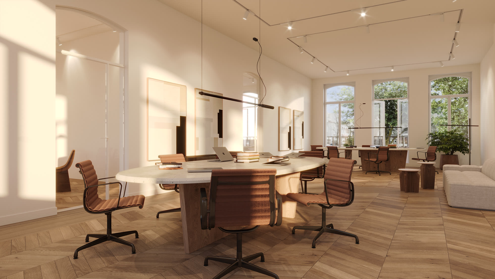
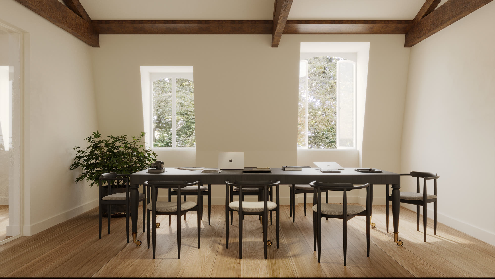
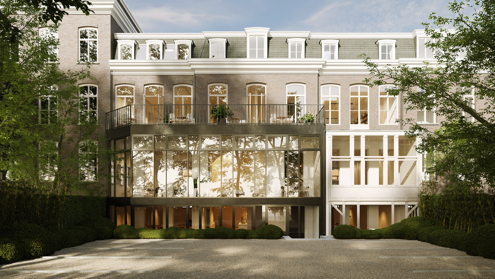
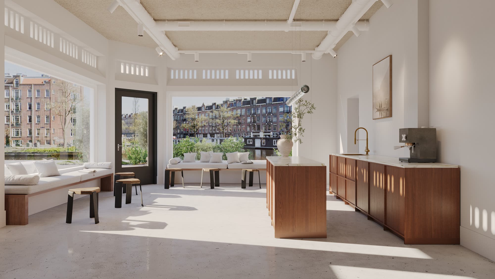
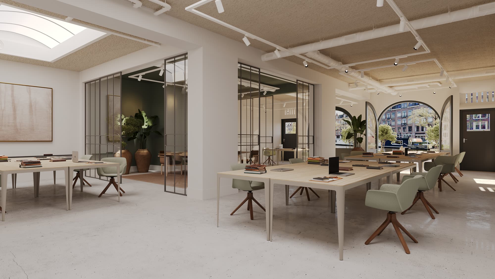
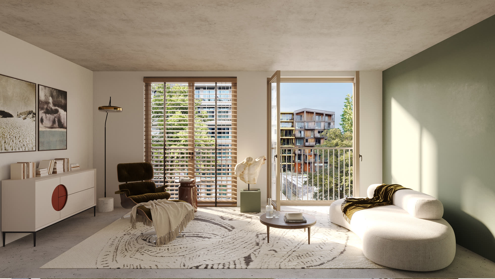
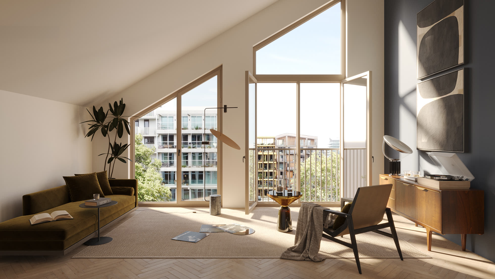
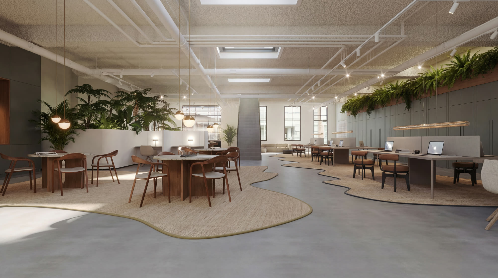
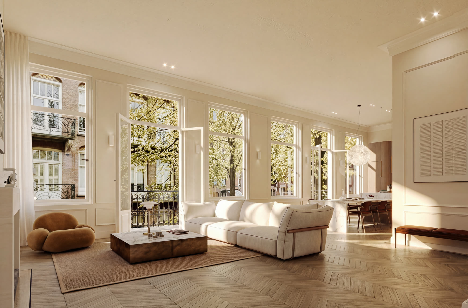
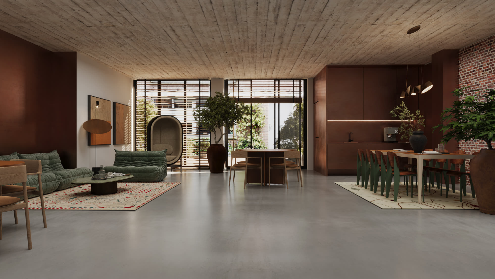
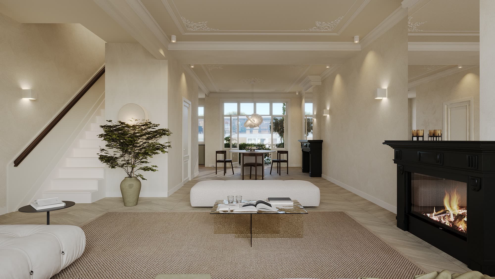
Earlier residential, office and commercial work — Amsterdam, Spain and the Netherlands.
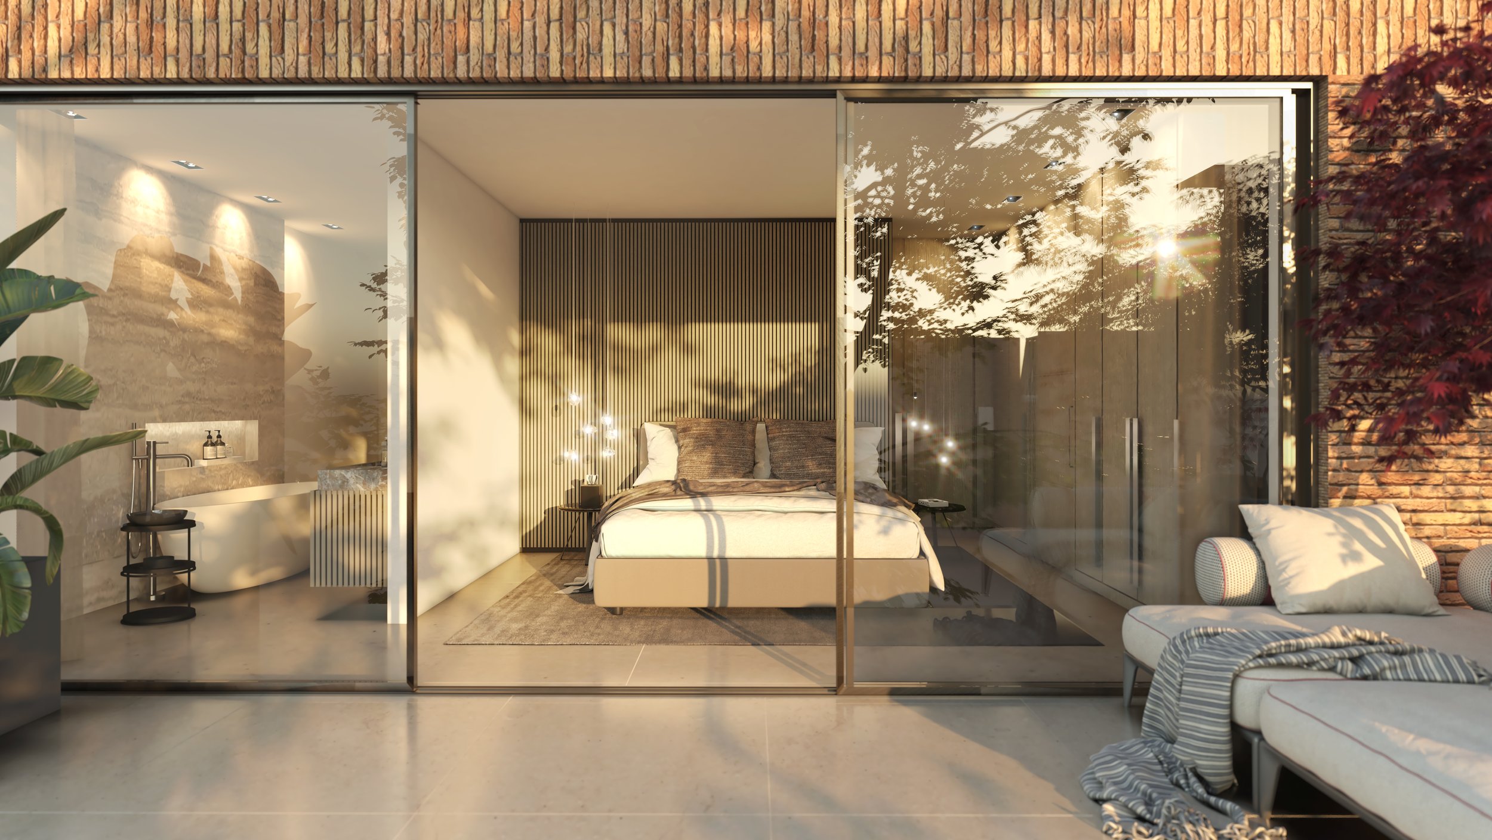
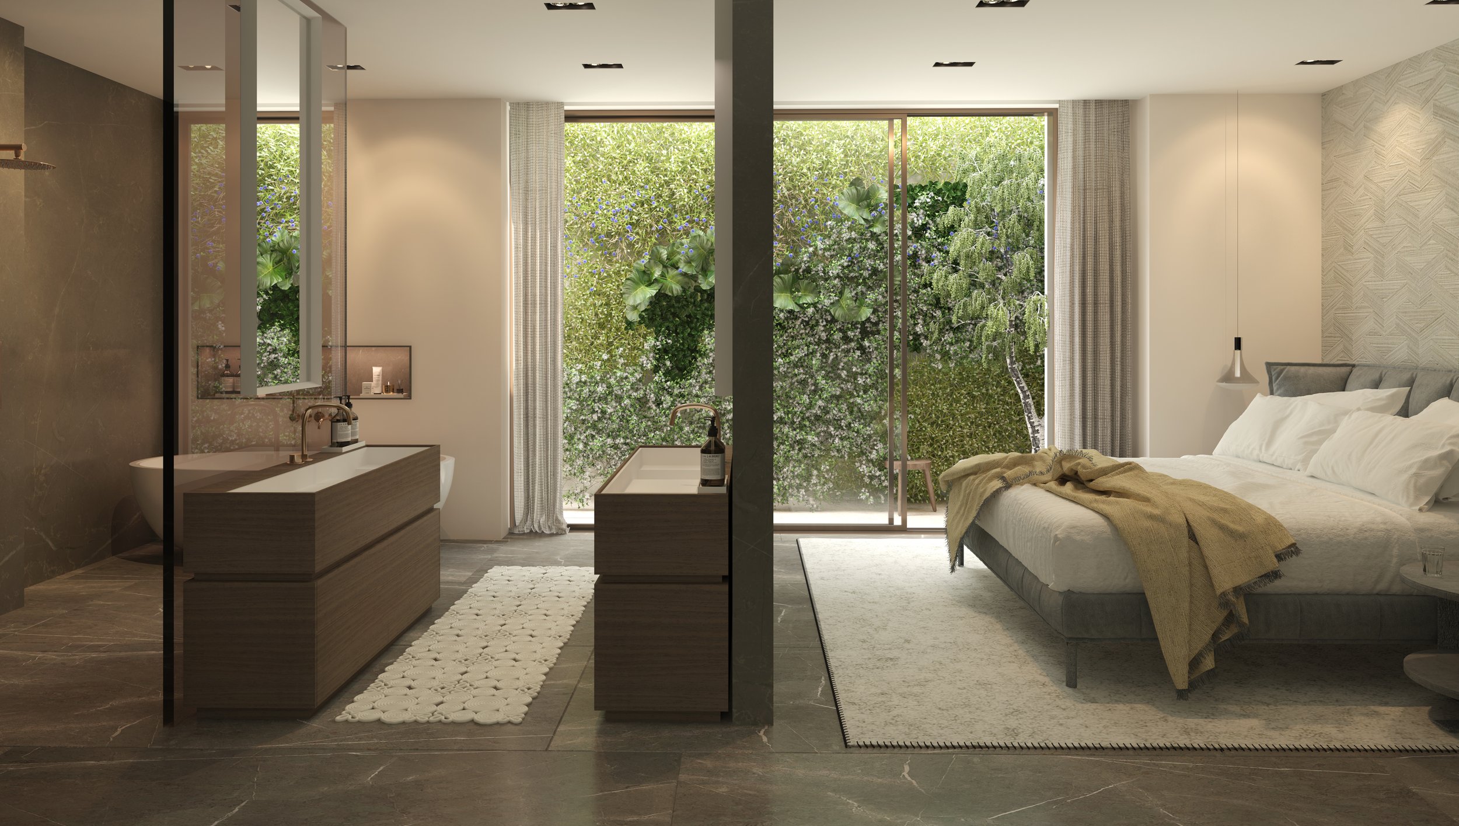
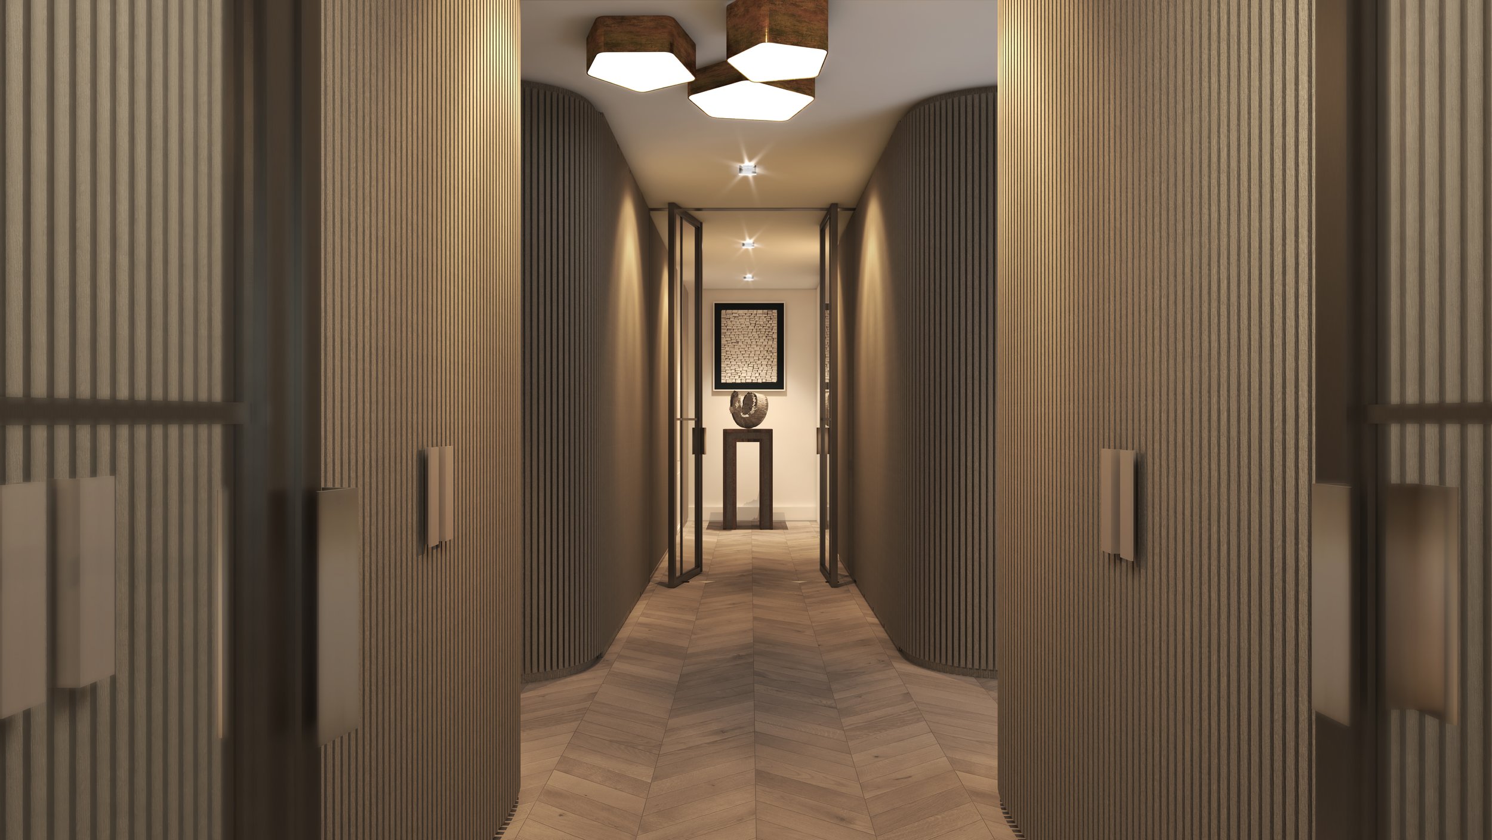
Our own development
“A passion beyond reason.”
We don't only imagine places for others — we build our own. Unaffordable Luxury is where Project Visuals becomes developer: singular properties, designed and executed without compromise.
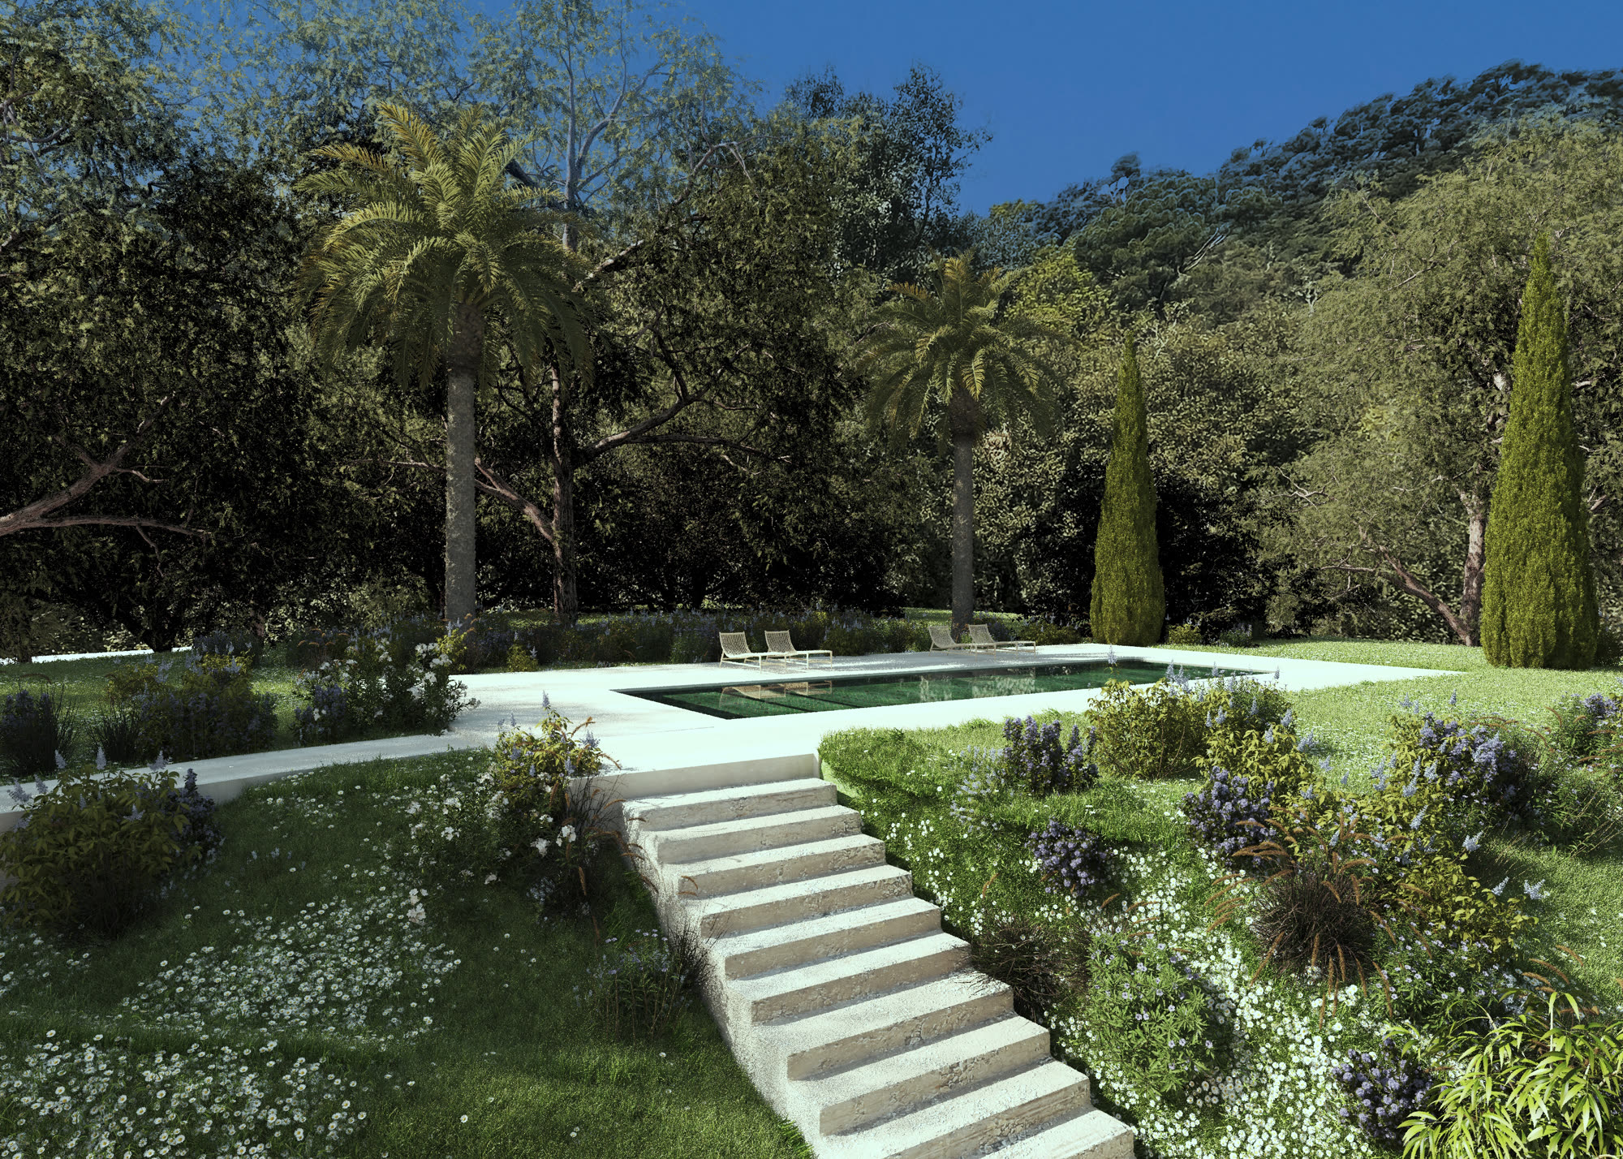
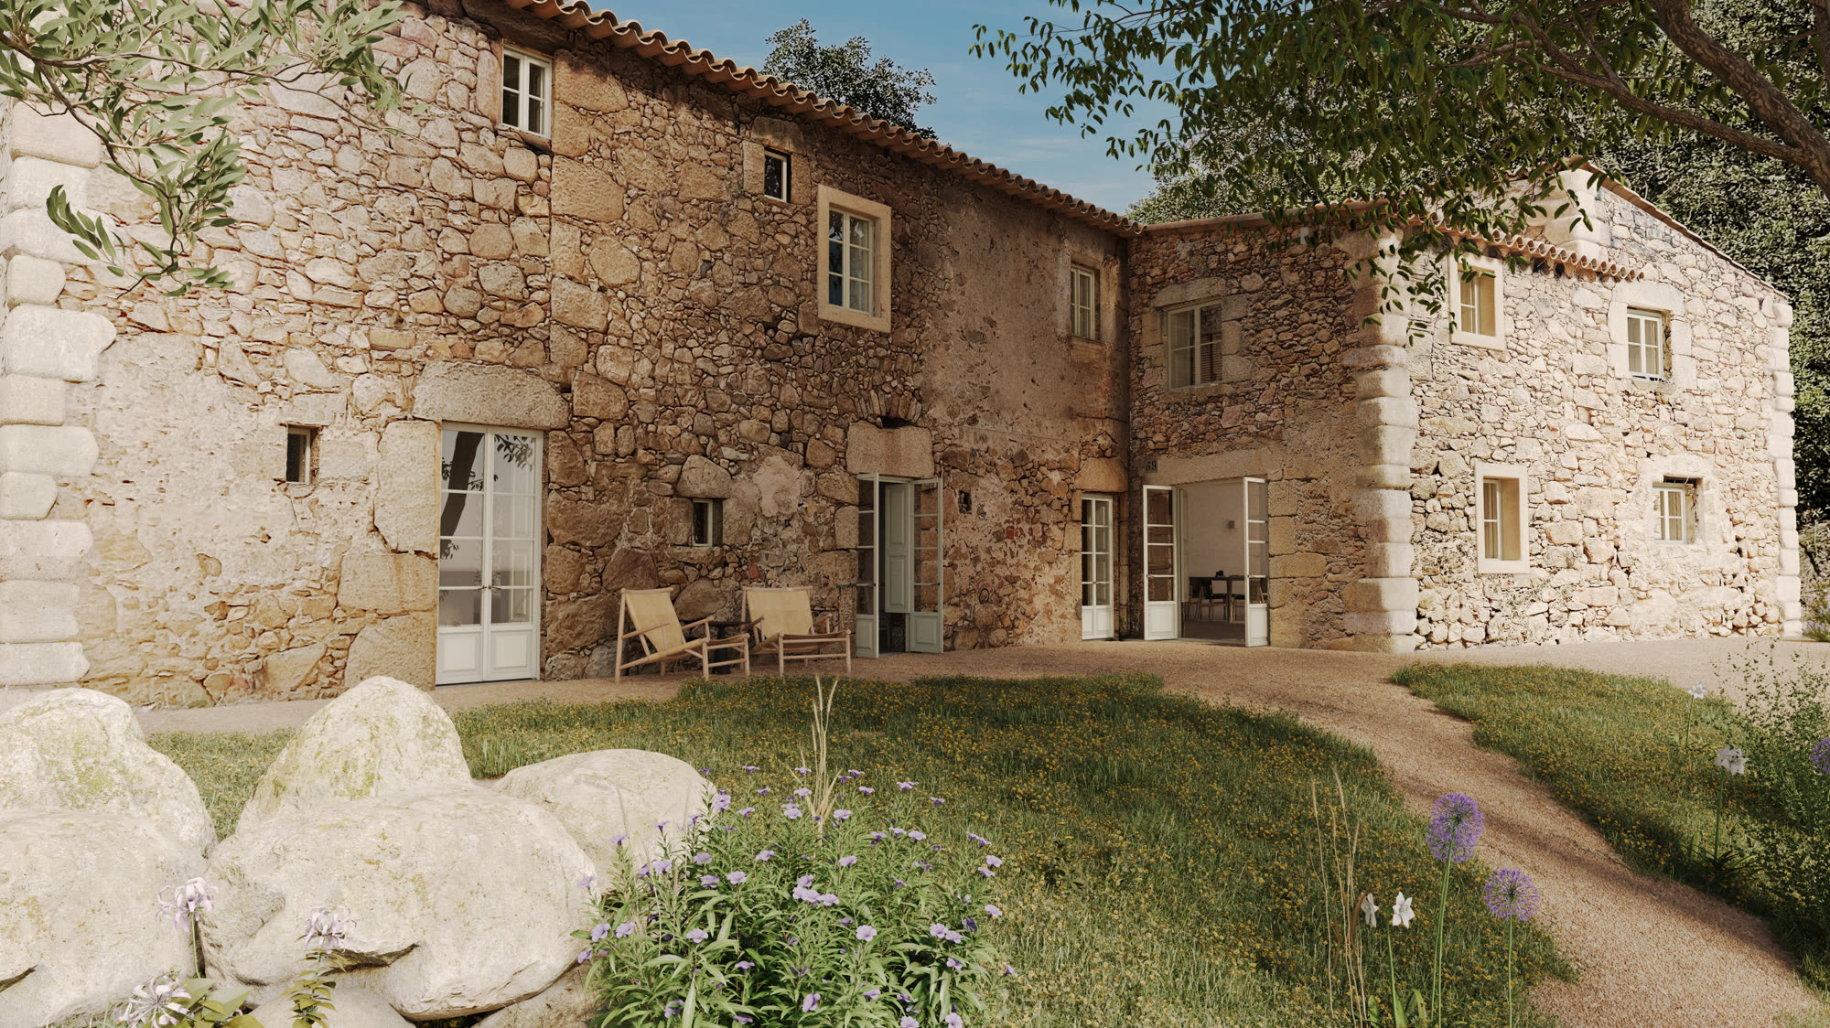
Enter unaffordableluxury.com →The masia holds monumental status, and every intervention is tied to its rules: existing windows cannot be altered, and new openings are allowed only where light truly demands them — never symmetrical with the old, always legibly new. Three double doors open onto a pergola-shaded terrace, where stone stairs climb to the upper garden and the pool.
The pool sits on the same level as the back terrace, its colour borrowed from the beaches of the Costa Brava, surrounded by natural stone.
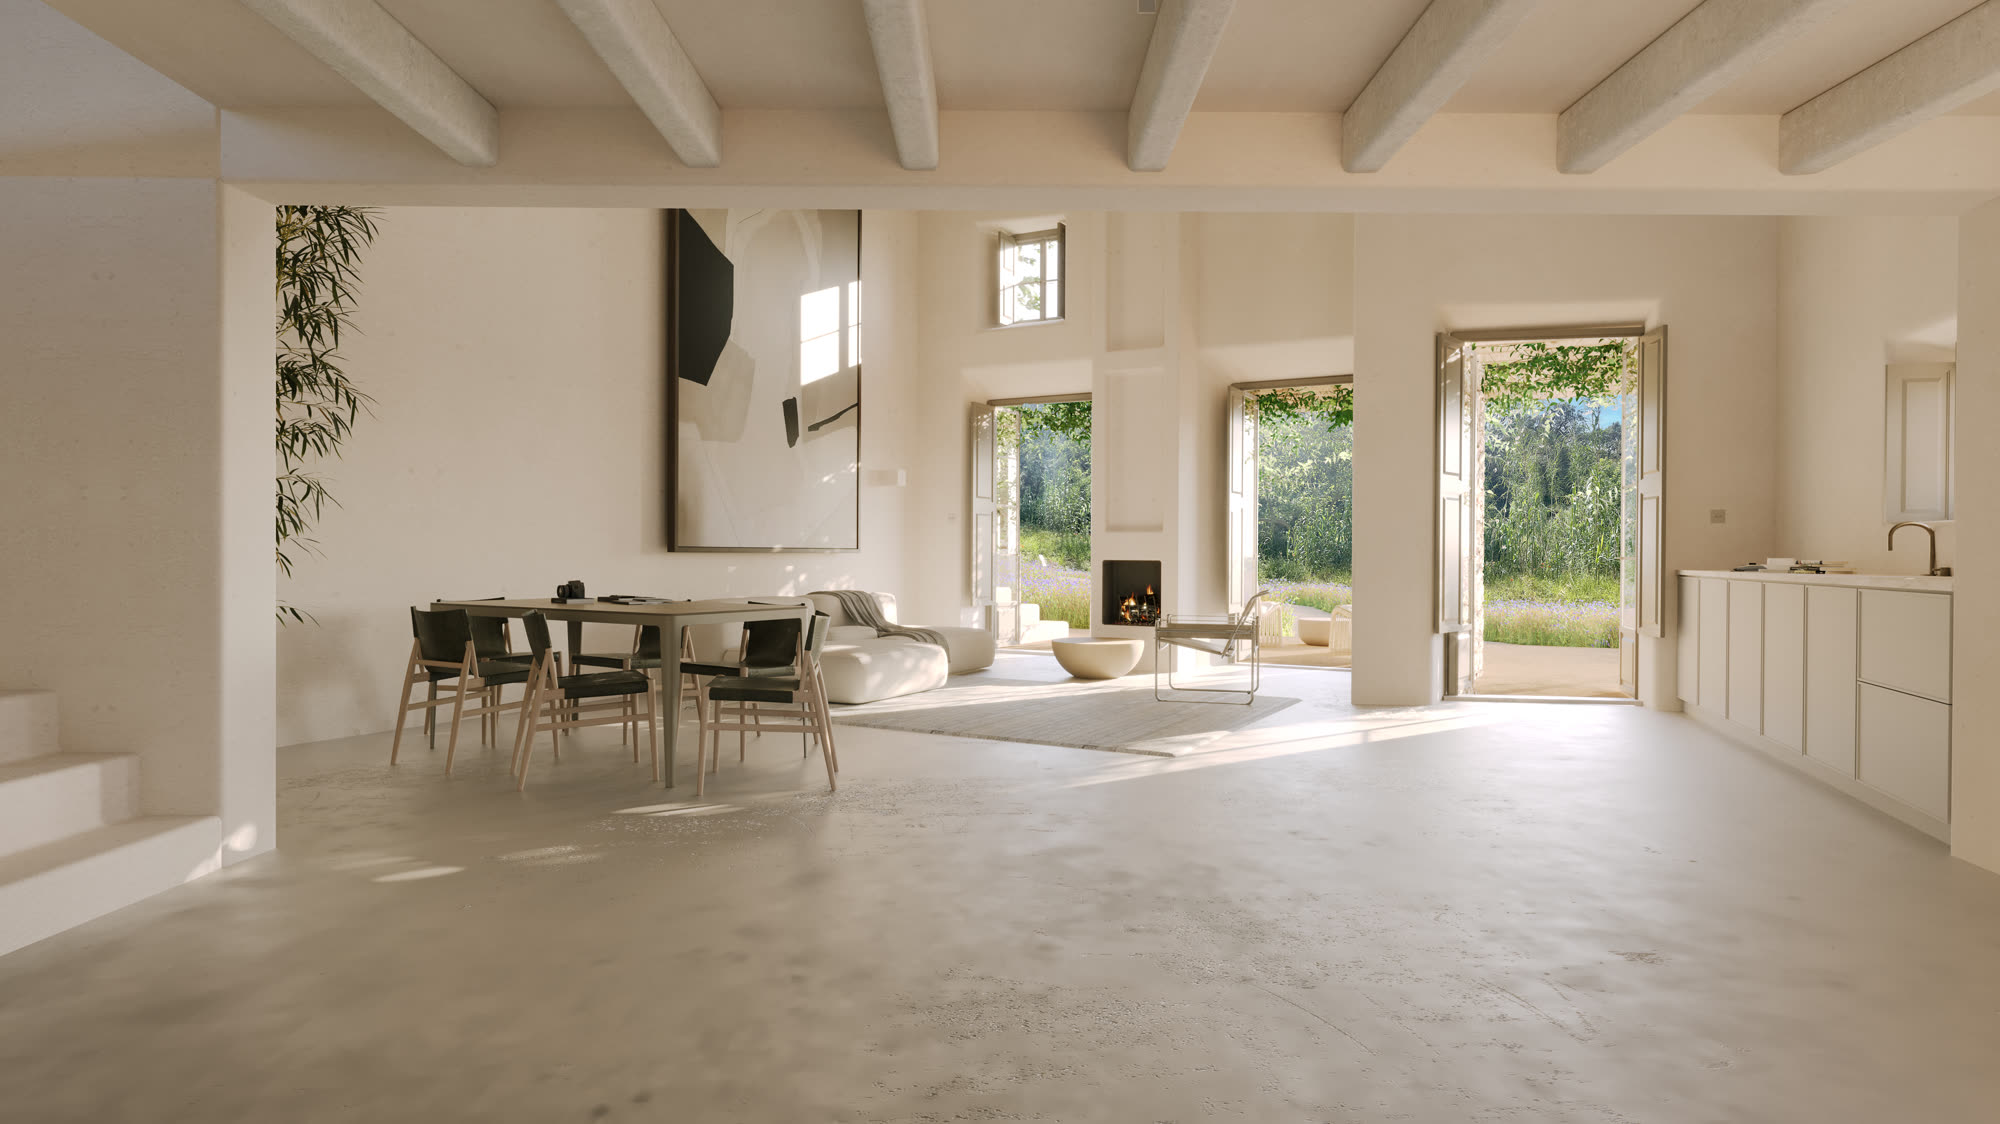
Living, kitchen and dining share one open 70 m² space, double-height for most of its area, with three sets of double doors opening to the terrace. A large vide carries an entresol — a workspace or third bedroom — that wooden shutters can open up or close off from its surroundings.
The kitchen runs long and spacious, with opposing double doors creating a natural draft that, together with 50 cm-thick old stone walls, keeps the house cool at all times. The bedrooms are equal suites of 43 m² — each able to live as a stand-alone apartment, one opening straight onto the pool terrace.
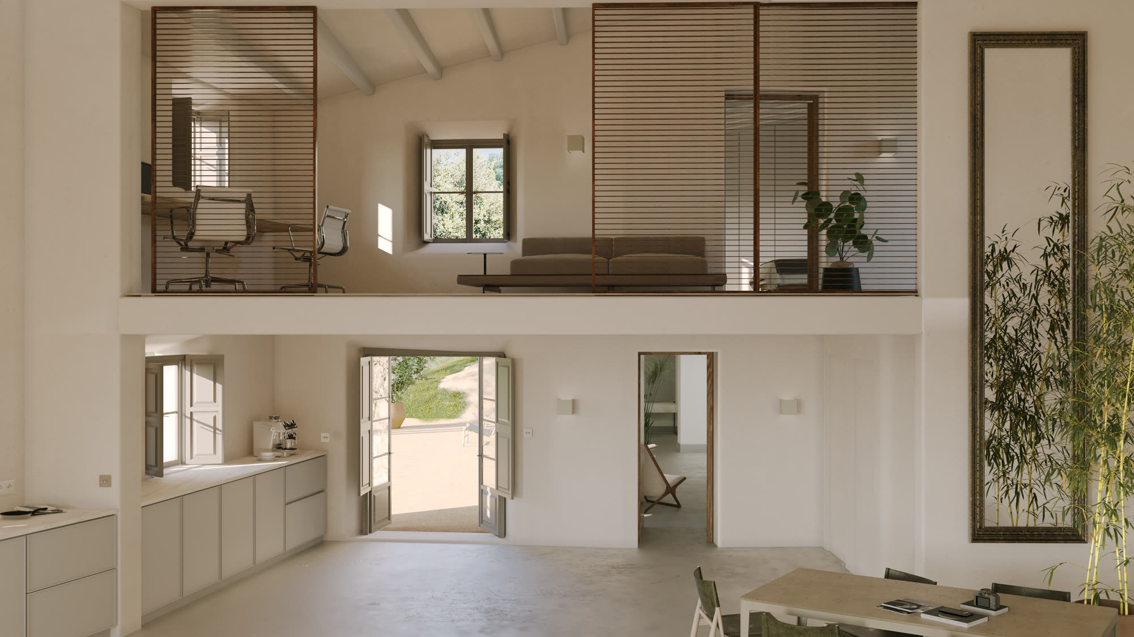
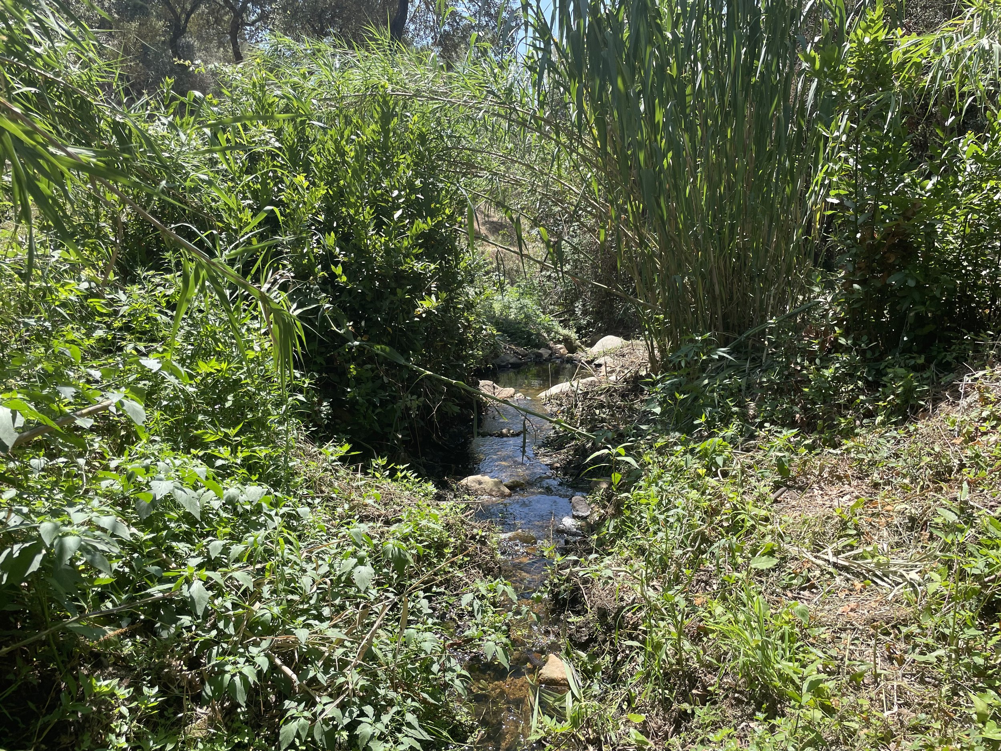
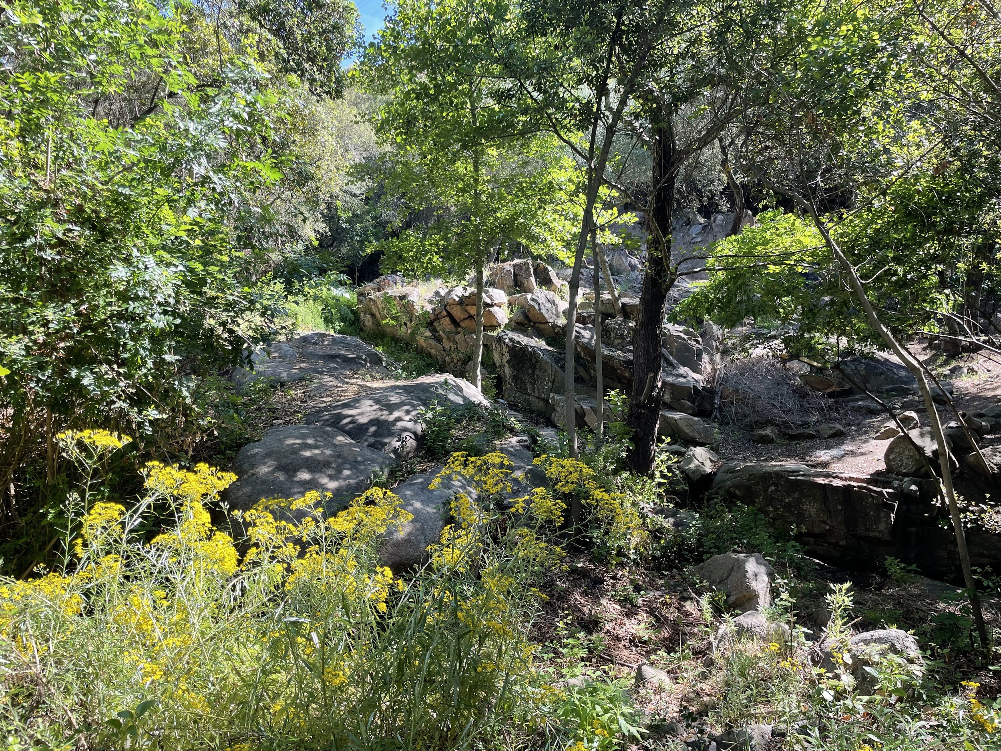
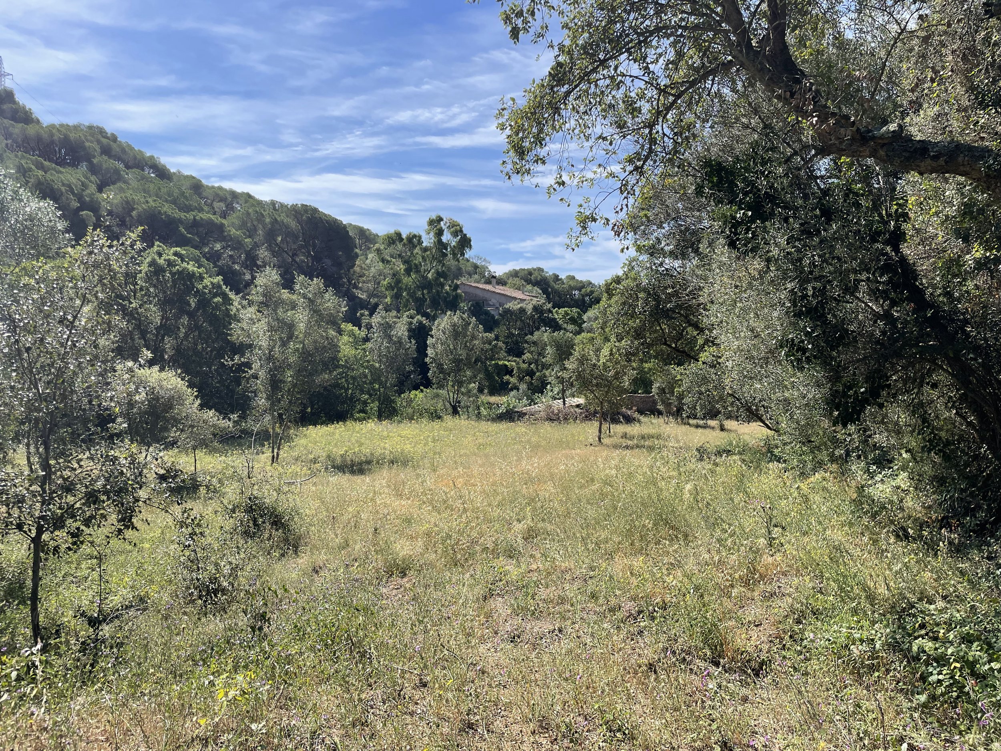
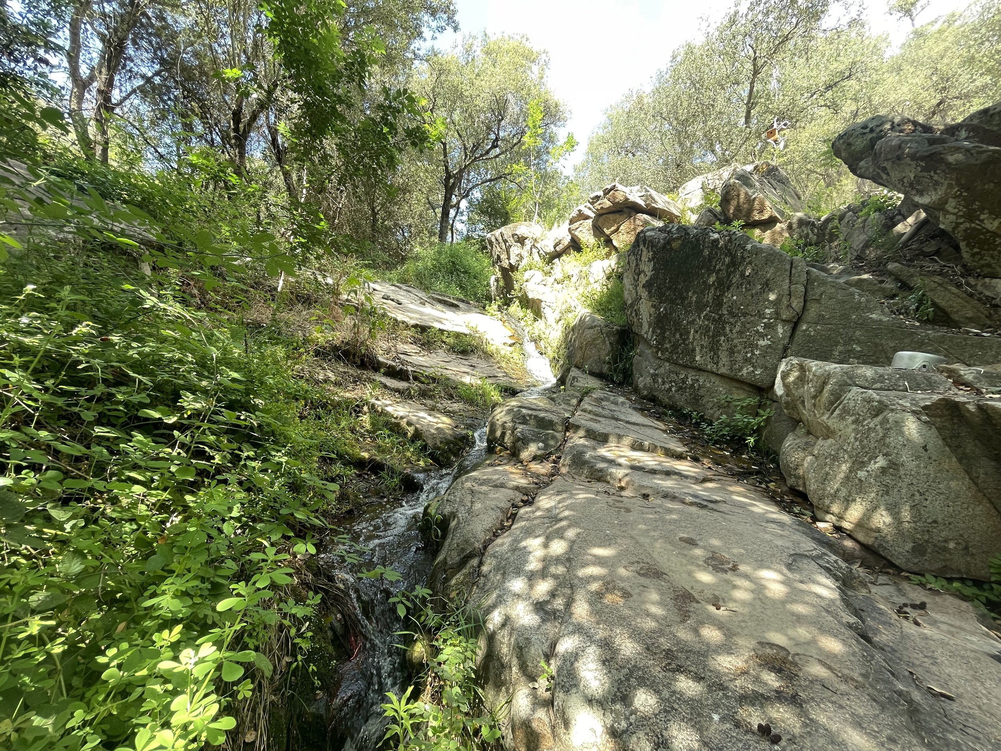
One hectare of terraced land, surrounded by a vast forest of rustic ground that can never be built on. Several terraces step up the hillside; the back garden, higher than the entrance, carries the pool.
About
Project Visuals is run by Olivier Greve and Anne Evers, based in Amsterdam and Barcelona. For over two decades we have visualised and designed unbuilt architecture for architects, developers and private clients — residential, office and commercial — from condominium towers in Florida to villas on the Mediterranean, canal-house renovations in Amsterdam and life-size interior renders across Spain and Europe.
Every image carries the same ambition: I wanna be there. Design and atmosphere come first — light, material, proportion and mood — whether the project is a penthouse, an office lobby or a commercial interior. We approach every commission with love and dedication. And when a place truly moves us, we take it further and develop it ourselves under Unaffordable Luxury.
We provide design-based marketing tools — consulting on layout, design and visualisation, and delivering the full package: images, websites, floorplans, animations and brochures. Everything designed by us, from first sketch to final image.